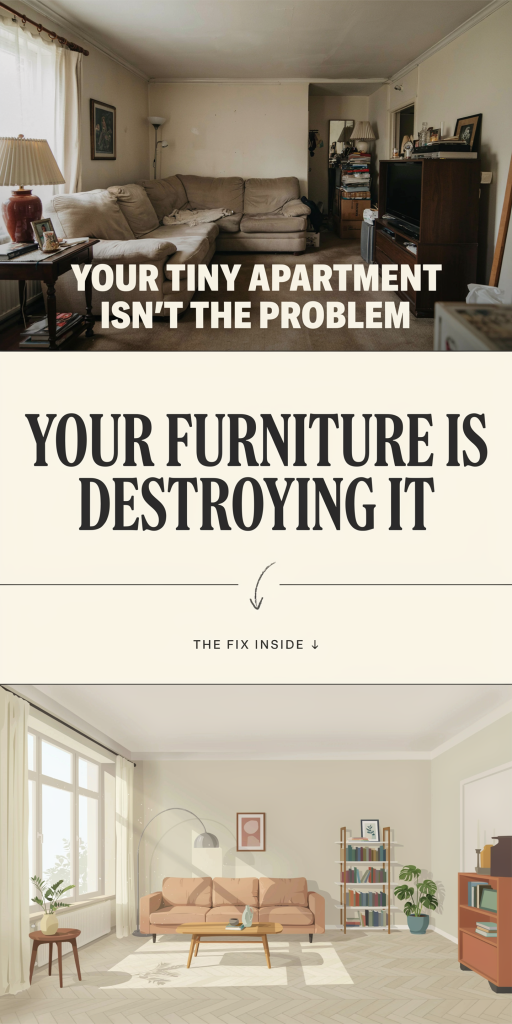
Your Tiny Apartment Isn’t The Problem — Your Furniture Is Destroying It: How To Reclaim Space And Style In 2026
We keep hearing that tiny apartments are a lifestyle, compact, efficient, and charming. But if your studio feels cramped, cluttered, and somehow smaller than the listing, the problem usually isn’t the square footage: it’s the furniture. In 2026, designers and spatial psychologists agree: ill-chosen pieces, poor scale, and heavy visual weight make rooms feel much smaller than they are. In this guide we’ll walk through why furniture matters more than footprint, how to spot the telltale signs, and practical, budget-friendly steps to reclaim space and style. Expect evidence-based principles, layout strategies, and a realistic plan for replacing or editing pieces without a designer budget. By the end we’ll have a clear, doable path to a home that looks, and feels, bigger.
Why Your Apartment Feels Smaller Than It Actually Is
We can quantify how a room feels in ways that go beyond square footage: sightlines, visual weight, circulation paths, and the ratio of floor to furniture. A 400-square-foot apartment can feel spacious or boxy depending on how we arrange and select our pieces. The human brain interprets visual cues, contrast, scale, and negative space, to estimate room size. When furniture creates too many visual interruptions, our perception of space shrinks.
Lighting and contrast amplify the problem. Heavy, dark pieces break up light and cast strong shadows, which our brains read as obstacles. Similarly, cluttered surfaces and dense storage items near sightlines create perceived barriers. We’ve all stood in a room where we can’t see across the space easily: that simple lack of long sightlines makes the room feel compressed.
Another factor: functional overlap. When every piece tries to do everything, sofa that’s also a dining bench, a bookshelf crowded with objects, a coffee table piled with mail, the room’s purpose becomes muddled and visually noisy. That noise competes with open space and makes the apartment feel chaotic rather than compactly efficient.
Finally, scale mismatch matters. If a piece is out of proportion to the room, the brain registers it as intruding, no matter how few square feet remain. In short, small apartments don’t feel small for one reason: they feel small because our furniture choices reduce clarity, flow, and light. The good news: those are fixable, often without demolition or a huge budget.
Signs Your Furniture — Not The Square Footage — Is The Issue
Knowing the signs helps us target fixes instead of accepting cramped living as inevitable. Here are clear indicators that furniture is the primary culprit:
- Blocked sightlines: If you can’t see across the room or from one functional zone to another because of tall or bulky pieces, furniture is shrinking your space. Visual continuity matters.
- Impeded circulation: When walking from the entrance to the kitchen or bathroom requires navigating a maze, it’s often a layout and scale problem, not too little space.
- Furniture touching walls on all sides: Pushing everything against the wall might seem like it saves space, but it often eliminates natural flow and makes rooms feel boxed-in.
- Multiple oversized pieces: A large sectional, a wardrobe, and a heavy dining set can overwhelm even a moderately sized apartment. The result: a fifth of the floor area functioning as furniture real estate.
- Heavy visual weight: Dark, chunky items, bookcases, TV consoles, opaque storage, draw the eye and fragment light. Even a few of these limit perceived space.
- Redundant surfaces: Three small tables, a large coffee table, and an oversized ottoman create cluttered horizontal planes that make the room feel busy.
If we see two or more of these signs, the furniture is likely the issue. The next step is diagnosing the specific mistakes we’re making so we can correct them intentionally.
Common Furniture Mistakes That Shrink Space
We’ve all made furniture errors that compound into a cramped-feeling apartment. The most frequent missteps fall into three categories: oversized seating, bulky storage, and wrong-size visual anchors. Below we break each down with concrete examples and quick fixes.
Choosing Oversized Seating That Dominates The Room
A large sectional might look inviting in a showroom, but in a tiny apartment it can swallow circulation and erase zones. The visual mass of a sectional reduces perceived floor area: even at the same square footage, a few well-placed chairs and a slimmer sofa create more perceived openness. When evaluating seating, we recommend measuring the clear pathways around the piece, aim for at least 24–30 inches of clearance for main circulation and 18–24 inches around secondary furniture.
Quick fixes: swap a sectional for a compact loveseat plus a single chair, or choose a low-profile sofa with slim arms to maintain sightlines.
Using Bulky Storage And Closed-Off Units
Tall, heavy wardrobes and closed block-like bookcases stop light and sightlines. They also concentrate visual weight along the walls, which paradoxically makes the center feel smaller. Closed storage is necessary for many: the trick is to choose pieces with lighter visual profiles or incorporate open shelving to break mass.
Quick fixes: replace one solid unit with two shorter pieces, use floating shelves, or pick storage with open grids and thin frames to reduce heaviness.
Placing Wrong-Size Rugs And Visual Anchors
Rugs that are too small or placed incorrectly fragment the room and make furniture look like floating islands, this damages the sense of unity. Conversely, an oversized rug that touches walls in a small room can erase scale and make the space feel shoeboxed. Visual anchors such as oversized art or heavy window treatments can have the same effect.
Quick fixes: choose a rug that allows furniture legs to sit at least partially on it to create unified zones, and pick low-profile window treatments to let light in. Opt for art that complements scale, one moderate piece instead of multiple heavy frames tends to read cleaner.
These common mistakes are fixable with attention to scale and proportion. Next, we’ll outline core principles that guide better choices from the start.
Core Principles For Choosing Furniture In Tiny Apartments
When we select new pieces, we should follow a few guiding principles that consistently improve perceived space and livability. These principles are simple but not always applied: prioritize scale, embrace transparency, curate multifunctionality, and maintain negative space.
Prioritize accurate scale: Always measure. Place painter’s tape on the floor to map out each piece before you buy. Pay attention to height as well as footprint, low-profile items keep sightlines open, while tall chunky pieces feel looming.
Embrace transparency and thin profiles: Materials like open metal frames, glass, and acrylic reduce visual weight. A coffee table with a glass top, for instance, reads as less bulky than a solid-wood alternative even if both have similar dimensions. Transparent or leggy furniture gives the brain cues that the floor continues beneath, increasing perceived space.
Curate multifunctionality: We should choose pieces that do double duty without adding clutter, nesting tables, bench seating with storage, fold-down desks, and sofa beds with internal storage. The key is to avoid redundancy: pick fewer items that work harder.
Maintain negative space: Negative space isn’t wasted: it’s a tool. Deliberately leave breathing room around focal pieces to create rhythm. A couch with 10–12 inches of visible floor in front looks lighter than one right up against a large rug and coffee table.
Prioritize sightlines and symmetry: Align furniture so that major pieces don’t block views from the door or windows. Symmetry, mirroring a chair on either side of a sofa or balancing shelving with open wall space, creates calm and a sense of proportion.
Finally, invest in a single focal upgrade: one well-chosen element, like a slim media console or a custom-built slim wardrobe, can transform the perception of a room more than multiple minor tweaks.
Applying these principles will steer us away from common pitfalls and toward a cohesive, airy apartment that still feels fully furnished.
Layout Strategies To Maximize Flow And Sightlines
A thoughtful layout changes everything. We can dramatically improve flow with a few deliberate moves that prioritize circulation and long sightlines.
Start with a primary path: Identify the main route between entrance, kitchen, bathroom, and bed. Keep this path unobstructed and at least 24 inches wide (30–36 inches is ideal for main thoroughfares). Arrange seating and storage to flank this path rather than block it.
Anchor areas with proportionate furniture: Rather than aligning everything against walls, float key pieces, like a sofa or console, away from the wall to create layered depth. Floating a narrow console behind a sofa creates a transition without taking much space.
Layer zones vertically and horizontally: Use rugs, lighting, and furniture height to define zones. A pendant light over a small dining table or a floor lamp near a reading chair creates visual separation without physical barriers.
Leverage diagonal sightlines: Positioning a sofa at a slight angle or placing a chair to face a corner can open up diagonal views, which make rooms feel larger than rectilinear arrangements.
Create vertical continuity: Avoid islands of heavy furniture. If you must have a tall storage piece, balance it with an item of similar visual weight on the opposite wall or use open shelving to break its mass. Vertical elements should guide the eye upward rather than block lateral vision.
Consider multifunctional layout moves: A fold-down dining table against a wall that opens into the room when needed preserves floor area. Murphy beds, sliding panels, and convertible desks let us hide zones when they aren’t in use and reveal them only when needed.
Finally, test before committing: Use tape to map layouts for a few days and live with them. A layout that looks good on paper may feel awkward in daily life: testing helps us refine placements and avoid impulse purchases.
Smart Storage Solutions That Don’t Look Heavy
Storage is essential, but it doesn’t have to weigh down a room visually. We prioritize storage design that blends form and function: thin profiles, modularity, verticality, and hidden capacity.
Thin-frame shelving and open grids: Open shelving with narrow metal frames provides surface area without blocking light. We can style these shelves sparingly, books grouped by color, a few decorative baskets, and plants, to avoid visual clutter.
Built-in and recessed options: If feasible, recessed shelving and shallow built-ins maximize usable area without consuming floor space. A recessed nook near a doorway for keys, mail, and seasonal accessories beats a freestanding hall table that blocks circulation.
Under-bed and under-sofa storage: Drawers and lift-up platforms are underused in small homes. We recommend lift-storage beds or drawer systems that exploit often-neglected under-floor real estate.
Vertical storage with narrow profiles: Tall, slim cabinets take advantage of height more than floor area. Choose cabinets with legs or open bases to preserve a sense of floor continuity.
Use multifunctional furniture: Ottomans with storage, bench seating with compartments, and nesting tables reduce the number of standalone pieces. A storage coffee table with a slim profile can replace a bulky console plus a tray of accessories.
Hidden storage and declutter rituals: Hidden storage keeps surfaces clean. We pair this with weekly declutter rituals, 20 minutes to weed out mail and miscellaneous items, so storage stays functional rather than becoming a dumping ground.
Styling tip: keep most shelves 60–70% filled. Empty space on shelves breathes: overfilled shelves read as heavy even if the unit is visually light.
By combining these strategies, we maintain the storage capacity we need while keeping the apartment airy.
How To Replace Or Edit Pieces On A Budget (A Practical Plan)
Replacing furniture doesn’t have to expensive. We recommend a three-stage practical plan: audit, prioritize, and execute with savvy buys and edits.
Stage 1, Audit (1–2 hours): Walk the apartment and document each piece. Measure width, depth, height, and the clearance around it. Note functionality, frequency of use, and emotional value. Photograph key sightlines from doorways and corners. This gives us objective data and exposes pieces that don’t pull their weight.
Stage 2, Prioritize (1 session): Rank items by impact. High-impact pieces are those that block sightlines, monopolize circulation, or dominate a zone (large sofas, heavy wardrobes, bulky media consoles). Medium-impact items affect visual clutter (coffee tables, side tables, small rugs). Low-impact includes decorative items and accessories we can edit later.
Stage 3, Execute (4–8 weeks, flexible budget):
- Replace one high-impact item at a time: Swap a bulky sectional for a slim sofa or two chairs. We suggest starting with seating or storage because they most affect perception.
- Edit before you buy: Remove the offending piece for a week (store it in another room or hang it on Craigslist temporarily). Sometimes living without it reveals we don’t miss it.
- Hunt for bargains and sustainable choices: Look for secondhand, vintage, and floor-sample pieces. Many higher-end brands now have slim-line collections, look for key descriptors like “low profile,” “slim arms,” and “open base.” Buy durable secondhand and refinish if needed.
- DIY lightweight upgrades: Replace heavy doors on cabinets with open shelving or glass, repaint thick wood pieces in a lighter color, or swap solid table tops for glass or thinner plywood to reduce visual mass.
- Stagger purchases and track budget: Prioritize high-impact swaps and spread costs over months. We usually recommend allocating 40% of the small-furniture budget to seating, 30% to storage solutions, and 30% to flexible surfaces and textiles.
- Test layouts with inexpensive stand-ins: Cardboard mock-ups or painter’s tape footprints prevent costly mistakes. If a piece seems essential but overwhelming, try a smaller, cheaper alternative first.
Practical examples: Replace a 3-seater sectional with a 72″ slim sofa and an accent chair: trade a 7-foot closed bookcase for two 36″ open shelves: swap a solid-wood dining table for a glass-top or drop-leaf version.
Concluding takeaways: budget constraints are no excuse for living cramped. Thoughtful editing, targeted replacements, and creative reuse deliver big perceptual gains. We find that small investments in scale, transparency, and multifunctionality produce disproportionate improvements in how an apartment feels.
In the end, remember this: our tiny apartment isn’t the enemy, our approach to furniture is. With intention and a practical plan, we can reclaim floor, light, and calm without sacrificing style. Let’s start by auditing one room this weekend and pick the single item we’ll either edit or replace first.